
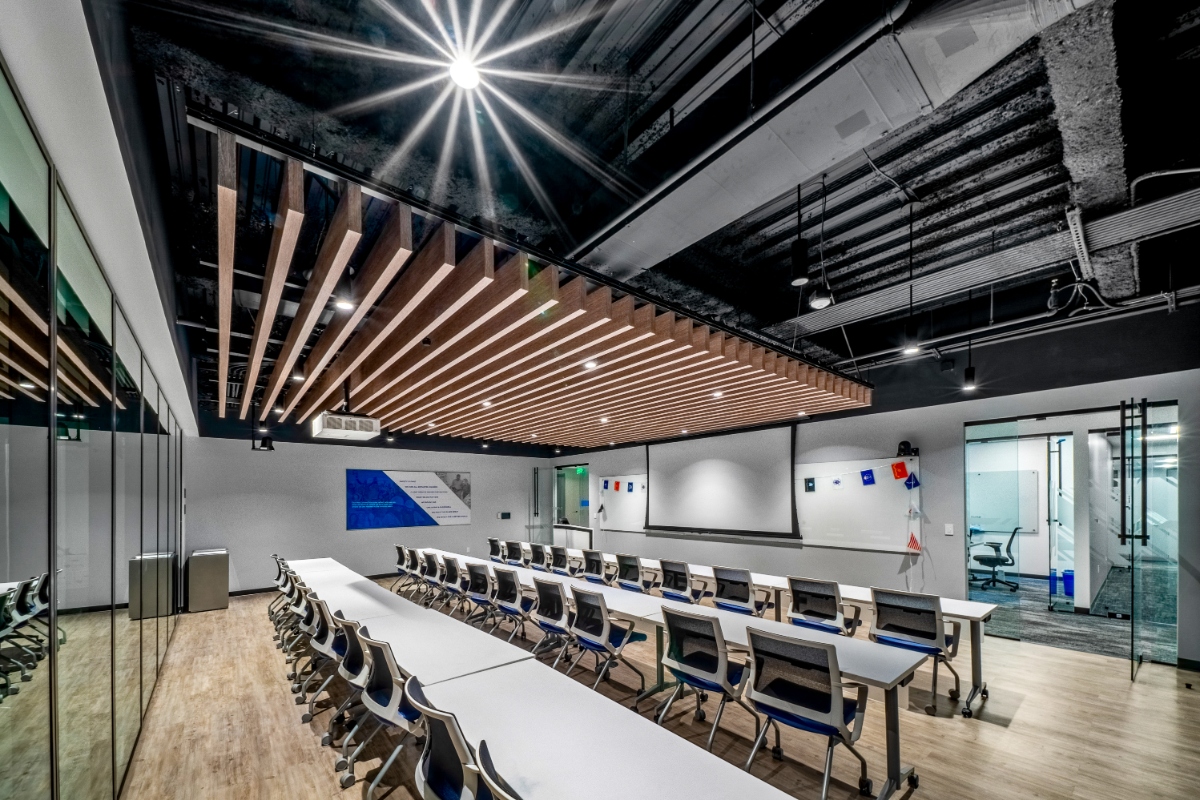
Industrial Design Office Construction
Interstruct was hired as general contractor by the building management company of a five-story Class A complex to provide new office construction for an industrial design company. The 40K SF tenant improvement project spanned the entire third floor, maximizing the open-plan space with modular workstations along with private offices and several conference and huddle rooms.
Photos: Tony Ramzy


